
 by
Page Contents
Introduction
A concrete mix design can be technically perfect and still produce inconsistent concrete if the batching plant measures cement, aggregates, water or admixture incorrectly.
That is why batching plant calibration is a critical link between laboratory mix design and actual concrete production.
The basic sequence is:
Approved Mix Design → Calibrated Batching Plant → Accurate Material Dosing → Consistent Concrete Production
Calibration verifies whether the quantity displayed or recorded by the batching system agrees with a known reference load or measured quantity.
For example, if the plant display shows:
1000 kg aggregate
the actual quantity should be within the applicable permissible tolerance.
Concrete batching plant calibration therefore helps control:
- cementitious-material quantity;
- aggregate quantity;
- mixing water;
- chemical admixture;
- batch-to-batch variation;
- water-cementitious ratio;
- strength consistency;
- production traceability.
For the complete production-control sequence, see Concrete Mix Design Approval and Production Control and the Concrete Mix Design Hub.
What Is Concrete Batching Plant Calibration?
Batching plant calibration is the process of checking the accuracy of weighing and measuring systems against known reference values and making adjustments where required.
A typical concrete batching plant may require calibration or verification of:
- aggregate weigh hopper;
- cement weigh hopper;
- fly ash/GGBS or other mineral-admixture weighing system;
- water weighing system;
- water flow meter;
- chemical-admixture weighing or volumetric dispenser;
- load cells;
- digital indicators;
- moisture sensors.
Calibration is not the same as simply checking whether the display switches on.
The purpose is to verify that:
Displayed Quantity ≈ Actual Quantity
within the required accuracy.
Why Is Batching Plant Calibration Important?
Concrete mix design specifies constituent quantities such as:
- cement = 350 kg/m³;
- water = 160 kg/m³;
- fine aggregate = 720 kg/m³;
- coarse aggregate = 1150 kg/m³;
- admixture = 3.5 kg/m³.
If the batching plant delivers quantities different from those values, the actual concrete will no longer match the approved mix.
Errors may change:
- w/c or w/cm;
- cementitious content;
- workability;
- strength;
- fresh density;
- yield;
- setting;
- durability.
Calibration is therefore a quality-control requirement, not merely a maintenance activity.
Current Indian Standard for Concrete Batching Plants
The current Indian Standard specifically covering concrete batching and mixing plants is:
IS 4925:2023 — Concrete Batching and Mixing Plant — Specification (Second Revision).
The 2023 revision introduced specific requirements in Annex B for calibration and weighing-equipment accuracy and Annex C for routine maintenance checks. BIS lists IS 4925:2023 as the current second revision. Bureau of Indian Standards
For ready-mixed concrete production, IS 4926:2003 — Ready-Mixed Concrete — Code of Practice also contains calibration and weighing-equipment provisions.

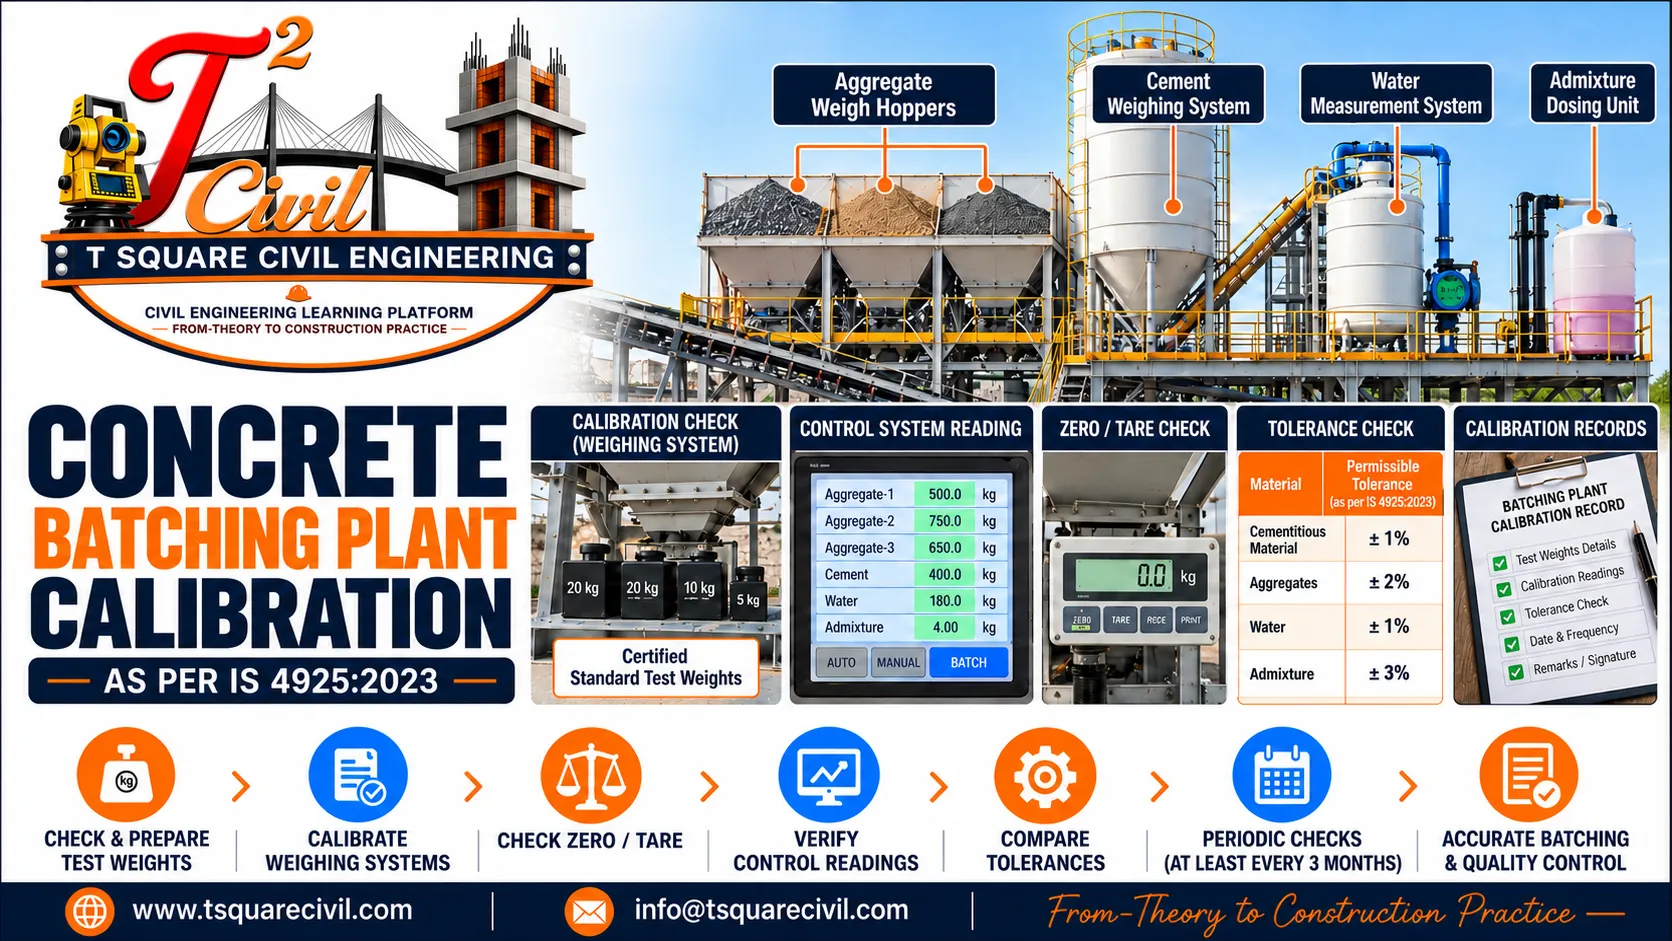
Permissible Batching Tolerances as per IS 4925:2023
IS 4925:2023 specifies that batching equipment should enable constituents to be measured within the following tolerances:
| Constituent | Permissible Batching Tolerance |
|---|---|
| Cement, fly ash and other cementitious materials | ±1% |
| Sand and aggregate | ±2% |
| Water | ±1% |
| Chemical admixture | ±3% |
These values are permissible batching tolerances for the quantities being measured during concrete production. They should not be interpreted as universal calibration-error limits for the measuring equipment.
Calibration separately verifies whether the weighing or measuring system correctly indicates a known reference load or quantity. The calibrated plant should then be capable of batching the constituents within the applicable production tolerances.
Important Difference Between Calibration Accuracy and Batching Tolerance
These two terms are related but not identical.
Batching Tolerance
This indicates how closely the actual constituent quantity should match the intended batch quantity.
Example:
Required cement:
400 kg
Tolerance:
±1%
Permissible deviation:
400 × 1/100 = 4 kg
Therefore, acceptable batching quantity is approximately:
396 to 404 kg
Calibration Accuracy
Calibration verifies whether the measuring system correctly indicates the applied known reference load or measured quantity.
A plant may have an apparently stable display but still be incorrectly calibrated.
Basic Percentage Error Formula
A simple calibration error may be calculated as:
Error (%) = [(Indicated Value − Reference Value) ÷ Reference Value] × 100
Suppose:
Reference test weight = 1000 kg
Plant display = 1012 kg
Then:
Error = [(1012 − 1000) ÷ 1000] × 100
= +1.2%
Whether this is acceptable depends on the equipment, constituent and applicable standard or project requirement.
Positive and Negative Error
Positive Error
Plant reading is greater than the known reference.
Example:
Known weight = 1000 kg
Display = 1010 kg
Error:
+1.0%
Negative Error
Plant reading is lower than the reference.
Example:
Known weight = 1000 kg
Display = 990 kg
Error:
−1.0%
Both positive and negative deviations must be evaluated.
Equipment That Should Be Calibrated
A normal concrete batching plant may contain several independent measurement systems.
These should not be treated as one single calibration.
1. Aggregate Weighing System
Aggregate weighing may include separate bins for:
- fine aggregate;
- 10 mm aggregate;
- 20 mm aggregate;
- 40 mm aggregate where applicable.
Depending on the plant, aggregates may be weighed:
- individually; or
- cumulatively in one weigh hopper.
The calibration should verify the load cells and displayed mass over the intended working range.
2. Cement Weighing System
The cement weigh hopper should be checked separately.
Cement quantity directly influences:
- paste volume;
- strength;
- water-cement ratio;
- cost.
A relatively small percentage error can become significant over large daily concrete volumes.
3. Mineral Admixture Weighing System
Separate weighing systems may be provided for:
- fly ash;
- GGBS;
- silica fume or other approved powders.
These should be calibrated in the same controlled manner.
Do not assume that calibration of the cement hopper automatically validates a separate SCM hopper.
4. Water Measurement System
Water may be measured using:
- a water weigh hopper; or
- an approved flow-measuring system.
IS 4925:2023 recognizes water measurement through weighing or flow measurement depending on plant arrangement.
Water measurement deserves particular attention because an error directly changes the actual w/c or w/cm.
5. Chemical-Admixture Dispenser
Chemical admixtures may be measured:
- volumetrically; or
- by mass.
The system should deliver the required quantity accurately for each batch.
IS 4925:2023 includes specific scale-increment requirements for chemical-admixture dispensers.
6. Moisture Sensor
Aggregate moisture sensors are different from normal weighing devices.
They should be checked against a reliable moisture test.
The sensor is used to estimate aggregate moisture so that the batching system can adjust:
- wet aggregate quantity; and
- added water.
See Moisture Correction in Concrete Mix Design.
Calibration vs Moisture-Sensor Verification
These are separate activities.
A perfectly calibrated water meter cannot correct an incorrect moisture value.
For example:
Actual sand moisture = 5.0%
Sensor reports = 2.0%
The batching system may add too much separate water even though the water meter itself is accurate.
Therefore:
Water-System Calibration + Moisture-Sensor Verification
are both required for reliable water control.
When Should a Batching Plant Be Calibrated?
IS 4925:2023 requires weighing systems for all concrete constituents to be calibrated after:
- initial installation; or
- reinstallation after relocation.
The standard then requires subsequent calibration at least every three months of operation.
The standard’s routine-maintenance provisions also call for quarterly calibration checks of weigh scales, water meter and admixture dispenser.
Calibration May Be Needed Earlier
Do not always wait for the scheduled calibration date.
Calibration or verification should also be considered after:
- plant relocation;
- load-cell replacement;
- indicator replacement;
- major repair;
- hopper modification;
- electrical/control-system repair;
- unexplained concrete variation;
- suspected weighing error;
- abnormal zero drift;
- impact or mechanical damage.
Project specifications may require more frequent checks.
IS 4926 Calibration Frequency for RMC Plants
IS 4926:2003 specifies different minimum intervals depending on weighing-system type:
- mechanical or knife-edge systems: at least every two months;
- electrical/load-cell systems: at least every three months.
Where both IS 4925:2023 and project/RMC requirements apply, follow the more specific contractual or statutory requirement relevant to the plant.
Daily Check Is Not the Same as Formal Calibration
Before production, operators should still perform routine checks even if the formal calibration certificate is valid.
Daily checks can include:
- zero reading;
- hopper empty condition;
- unusual display fluctuation;
- material buildup;
- load-cell obstruction;
- water leakage;
- admixture leakage;
- alarm/interlock status.
A formal calibration every few months does not replace daily operational inspection.
Monthly and Quarterly Checks
In addition to the formal calibration frequency, IS 4926:2003 includes routine maintenance and verification activities for ready-mixed concrete batching equipment.
Monthly routine checks include:
- checking calibration of weigh scales;
- checking the water-meter calibration where applicable;
- checking the admixture dispenser calibration.
Quarterly routine activities include inspection and testing of weigh scales over their complete operational range.
These routine checks should not be confused with the formal calibration interval specified for the weighing system.
A practical plant quality-control sequence is:
Daily Operational Check → Monthly/Periodic Verification → Formal Calibration → Production Monitoring
Where the plant uses load-cell-based water or admixture weighing rather than flow meters or volumetric dispensers, routine verification should be carried out on the installed weighing arrangement.
IS 4926 Annex E also specifies formal calibration intervals of at least two months for mechanical/knife-edge systems and three months for electrical/load-cell systems.
Before Calibration – Safety Requirements
Calibration involves heavy test weights, suspended loads and moving machinery.
Before starting:
- stop normal production;
- isolate equipment where required;
- inform plant personnel;
- ensure access platforms are safe;
- use approved lifting equipment;
- keep personnel away from suspended loads;
- verify hopper condition;
- follow lockout/tagout procedures where applicable.
Calibration should be carried out by competent personnel.
IS 4925:2023 specifically emphasizes competent, trained personnel and documented procedures.
Calibration Equipment
Depending on the plant and method, calibration may require:
- certified or stamped test weights;
- suitable lifting arrangement;
- calibration frame;
- containers of known capacity;
- calibrated reference measuring vessel;
- calibrated reference scale;
- stopwatch where flow verification is required;
- calibration software/interface.
Reference equipment should have valid traceability or certification as required by the project quality system.
Step 1 – Review the Calibration Certificate and Plant Details
Record:
- plant manufacturer;
- plant model;
- plant serial number;
- location;
- calibration date;
- previous calibration date;
- calibration due date;
- scale capacity;
- equipment identification number.
Each measuring system should have a unique identification.
Step 2 – Clean the Weighing System
Before calibration, remove:
- cement buildup;
- sand accumulation;
- aggregate lodged around the hopper;
- concrete deposits;
- foreign material.
Material touching the hopper or frame can interfere with load-cell response.
Step 3 – Inspect the Load Cells
Check:
- physical condition;
- mounting;
- cables;
- connectors;
- obstruction;
- corrosion;
- damaged supports.
A load cell should be free to respond to applied load as designed.
Step 4 – Check Zero Reading
With the weigh hopper empty:
Displayed Weight ≈ 0
If the system does not return to zero consistently, investigate before continuing.
Possible causes include:
- residual material;
- mechanical binding;
- load-cell drift;
- incorrect tare;
- electrical fault.
Step 5 – Apply Known Test Loads
Known reference weights are applied progressively.
For example, an aggregate hopper might be checked at several points such as:
- low range;
- intermediate range;
- upper operating range.
Calibration should not be based on only one convenient load.
The objective is to verify the response across the normal working range.
Reference Test Weights
IS 4925:2023 requires adequate identified facilities for applying calibration test loads. For achieving the required calibration accuracy, the standard provides for the use of stamped reference weights, with provisions for the quantity of calibration weights depending on scale capacity.
For practical plant calibration, use certified or stamped test weights with valid traceability and follow the applicable IS 4925 requirements together with the equipment manufacturer’s calibration procedure.
For large-capacity weigh hoppers, the few individual weights shown in an illustration should not be interpreted as the complete calibration load. The total reference load and test arrangement should be appropriate to the scale capacity and calibration procedure.
Why Multiple Calibration Points Are Better
A weighing system may be accurate at:
500 kg
but inaccurate at:
2000 kg
because of:
- nonlinearity;
- mechanical binding;
- load-cell problem;
- indicator scaling.
Therefore, calibration across the working range is more reliable than a single-point check.
Step 6 – Record Reference and Indicated Values
A typical calibration record may look like this:
| Reference Load | Plant Reading | Error | Error % | Status |
|---|---|---|---|---|
| 500 kg | 502 kg | +2 kg | +0.40% | ___ |
| 1000 kg | 1004 kg | +4 kg | +0.40% | ___ |
| 1500 kg | 1495 kg | −5 kg | −0.33% | ___ |
| 2000 kg | 1992 kg | −8 kg | −0.40% | ___ |
Compare the results with the applicable accuracy requirements.
Step 7 – Check Increasing and Decreasing Loads
Where appropriate, check the indicator while:
- increasing the load; and
- reducing the load.
A large difference may indicate:
- hysteresis;
- friction;
- mechanical binding;
- load-cell mounting problem.
Step 8 – Adjust the System if Required
If the result is outside tolerance:
- identify the cause;
- adjust the indicator or control system;
- correct the mechanical problem;
- repair or replace faulty components.
Then repeat the calibration.
Do not simply change the certificate result to show compliance.
Step 9 – Recheck Zero
After removing all calibration weights:
Display should return to zero or the permissible zero condition.
If it does not, further investigation is required.
Aggregate Weigh-Batcher Calibration Procedure
For an aggregate weigh hopper:
- Empty and clean the hopper.
- Inspect load cells and supports.
- Set/check zero.
- Apply certified test load.
- Record indicated weight.
- Increase load through several test points.
- Compare reference and indicated values.
- Remove load progressively where required.
- Recheck zero.
- Adjust if necessary.
- Repeat until compliant.
- Record final results.
The aggregate batching tolerance under IS 4925:2023 is ±2% of the quantity being measured.
Cement Weigh-Batcher Calibration Procedure
Follow a similar procedure for the cement hopper.
Particular attention should be given to:
- cement buildup;
- flexible connections touching the hopper;
- dust-collector connections;
- discharge-gate binding.
The cementitious-material batching tolerance under IS 4925:2023 is ±1%.
Flexible Connections Can Cause False Weight
Cement hoppers frequently have:
- rubber sleeves;
- flexible pipes;
- dust connections.
If these connections become tight or rigid, they may partially support the hopper.
The load cell then does not see the full load.
This can cause calibration or weighing error.
Water Weigh-Hopper Calibration
Where batching water is measured through a weigh hopper or weigh tank mounted on load cells, the weighing system should be calibrated using certified or stamped standard test weights or approved reference test loads.
A practical calibration procedure is:
- Empty the water weigh hopper completely.
- Check that the weighing indicator returns to zero.
- Inspect the load cells, mountings and mechanical connections.
- Apply certified standard test weights progressively.
- Record the applied reference load and indicated weight.
- Check the system at several representative points over its normal operating range.
- Repeat selected loads to verify repeatability.
- Remove the test weights and confirm that the system returns to zero.
- Adjust the indicator or controller where required.
- Repeat the calibration after adjustment and record the final results.
Where the water system operates by load-cell-based weighing, the principle is the same as for other batch weighing systems: the weighing system is verified against known test loads.
The permissible batching tolerance for water under IS 4925:2023 is ±1% of the quantity being measured.
Because water directly affects the effective water-cement or water-cementitious ratio, inaccurate water weighing can affect:
- workability;
- strength;
- durability;
- bleeding;
- segregation;
- pumpability.
Where water is measured by a flow meter or volumetric measuring arrangement instead of a load-cell-based weigh hopper, the measuring system should be verified using a suitable calibrated reference method.
Water Flow-Meter Verification
Where the batching plant uses a flow meter or other volumetric water-measuring system instead of a load-cell-based water weigh hopper, the system should be independently verified using a calibrated reference method.
Where water is measured by flow meter, a practical verification method is:
- Reset meter.
- Deliver a preset volume.
- Collect the water where practicable.
- Determine actual quantity using a calibrated reference.
- Compare with meter reading.
- Calculate error.
- Adjust if necessary.
- Repeat at representative quantities.
Temperature and reference-method effects should be considered where high precision is required.
Example – Water Meter Error
Preset quantity:
150 L
Actual measured quantity:
153 L
Error:
153 − 150 = 3 L
Percentage error:
3 ÷ 150 × 100
= 2.0%
The measured difference is 2.0%. This indicates that the water-measuring system requires investigation and calibration/adjustment before relying on it for production. After correction, the plant should be capable of batching water within the applicable ±1% production batching tolerance specified in IS 4925:2023.
Admixture Dispenser Calibration
Chemical admixtures may be measured either:
- by mass using a load-cell-based weigh tank; or
- volumetrically using an approved dosing system.
Where admixture is measured through a weigh tank mounted on load cells, the weighing system should be calibrated using certified or stamped standard test weights or approved reference test loads.
A practical procedure is:
- Empty the admixture weigh vessel.
- Check the zero reading.
- Inspect the load-cell mounting and connections.
- Apply certified test weights progressively.
- Record the reference and indicated values.
- Check several points within the normal operating range.
- Verify repeatability.
- Remove the weights and check return to zero.
- Adjust the controller or weighing system where necessary.
- Repeat the test and document the final results.
Because chemical-admixture quantities are relatively small, particular attention should be given to:
- scale sensitivity;
- weighing resolution;
- zero stability;
- repeatability;
- complete discharge of the weigh vessel.
Even a small absolute error can produce a large percentage dosing error.
For example:
Required admixture:
4.0 kg
Actual quantity:
4.4 kg
Difference:
0.4 kg
Percentage difference:
0.4 ÷ 4.0 × 100 = 10%
Such a dosing error may significantly affect:
- slump;
- slump retention;
- setting time;
- segregation;
- air content;
- pumpability;
- strength development.
IS 4925:2023 specifies a ±3% batching tolerance for chemical admixture.
Where the admixture is measured through a volumetric or flow-meter-based system rather than a load-cell weighing system, it should be checked using an appropriate calibrated reference method.
Verify Admixture Density When Converting Litres to Kilograms
Suppose admixture dosage is specified as:
3.6 kg
and actual specific gravity is:
1.08
Required volume is approximately:
3.6 ÷ 1.08
= 3.33 L
If the batching software assumes an incorrect density, volumetric dosing may not match the intended mass.
See Cement–Admixture Compatibility in Concrete Mix Design.
Cementitious Material Calibration Example
Required cement:
400 kg
IS 4925 tolerance:
±1%
Maximum permissible batching variation:
400 × 0.01 = 4 kg
Therefore:
Lower quantity:
396 kg
Upper quantity:
404 kg
The plant should be capable of batching within this range under the applicable requirement.
Aggregate Calibration Example
Required aggregate:
1000 kg
Tolerance:
±2%
Maximum variation:
1000 × 0.02
= 20 kg
Acceptable batching range:
980 to 1020 kg
under the cited IS 4925:2023 tolerance.
Admixture Calibration Example
Required chemical admixture:
5.0 kg
Tolerance:
±3%
Permissible deviation:
5 × 0.03
= 0.15 kg
Approximate allowable range:
4.85 to 5.15 kg
Scale Capacity Matters
Calibration should represent the actual working range.
Suppose a weigh hopper has a maximum capacity of:
5000 kg
but normal production loads range from:
800 to 3000 kg.
The calibration program should verify meaningful points throughout the operating range rather than testing only near zero.
Calibration Increments
IS 4925:2023 contains additional requirements for calibration increments, digital readouts and scale increments. For example, its Annex B specifies maximum digital scale increments for cementitious materials, aggregates and water.
For site implementation, use the exact current standard and equipment manufacturer’s calibration procedure instead of simplifying these equipment-specific requirements into one universal field value.
Check Repeatability
Repeatability means the system gives approximately the same indication when the same known load is applied repeatedly.
Example:
Known load:
1000 kg
Readings:
- 1001 kg
- 1000 kg
- 1012 kg
The third result may indicate an unstable system even if the average appears acceptable.
Possible causes include:
- electrical noise;
- loose load-cell cable;
- mechanical obstruction;
- failing indicator;
- load-cell defect.
Check Tare and Zero Drift
The plant should return consistently to its no-load reference condition.
Repeated zero drift may result from:
- material buildup;
- moisture;
- mechanical contact;
- temperature effects;
- damaged load cell;
- electronic drift.
Do not simply reset zero repeatedly without identifying a recurring cause.
Moisture-Sensor Verification Procedure
Moisture sensors should be checked against representative aggregate samples.
A practical process is:
- Record sensor reading.
- Take representative sample from the same material flow.
- Determine actual moisture using the approved test method.
- Compare results.
- Adjust sensor calibration where necessary.
- Repeat with several samples.
The purpose is to ensure that plant water correction reflects actual aggregate moisture.
Calibration Before a Major Concrete Pour
For critical pours such as:
- large raft foundations;
- mass concrete;
- high-strength concrete;
- major bridge pours;
- SCC;
verify that calibration status is valid before production.
Also check:
- mix-design revision;
- material sources;
- moisture system;
- admixture settings.
What If a Scale Is Out of Calibration?
Do not continue normal production without evaluating the issue.
The corrective process should include:
Stop / Hold → Identify Error → Repair or Adjust → Recalibrate → Verify → Release for Production
If concrete has already been produced while the equipment was suspected to be out of tolerance, review:
- affected batch numbers;
- actual likely material deviations;
- fresh-concrete results;
- strength results;
- structural disposition where required.
Do Not Correct Calibration Error by Changing the Mix Design
Suppose the cement scale consistently under-weighs.
The solution is not:
increase the mix-design cement quantity to compensate.
The correct action is:
repair/calibrate the weighing system.
Mix-design proportions should remain engineering values, not compensation factors for defective equipment.
Calibration Certificate
A good calibration certificate or report should identify:
- project or plant;
- plant make/model;
- plant identification number;
- equipment calibrated;
- scale capacity;
- reference equipment;
- reference-equipment certificate;
- test points;
- reference values;
- indicated values;
- error;
- applicable calibration acceptance criterion;
- pass/fail status;
- adjustments made;
- calibration date;
- next due date;
- name/signature of competent person.
Example Calibration Record
| Item | Details |
|---|---|
| Plant ID | ___ |
| Equipment | Aggregate Weigh Hopper |
| Capacity | ___ kg |
| Date | ___ |
| Previous Calibration | ___ |
| Reference Weights | Certificate No. ___ |
| Test Point 1 | ___ |
| Test Point 2 | ___ |
| Test Point 3 | ___ |
| Maximum Error | ___ % |
| Required Limit | ___ |
| Result | PASS / FAIL |
| Adjustment | ___ |
| Next Due Date | ___ |
| Calibrated By | ___ |
| Verified By | ___ |
Calibration Status Label
After successful calibration, a status label may be fixed to the equipment or control panel showing:
Equipment ID
Calibration Date
Next Due Date
Status: CALIBRATED
This provides quick verification during inspection and audits.
Recommended Daily Batching Plant Check
Before production:
- Aggregate hopper zero checked
- Cement hopper zero checked
- SCM hopper zero checked
- Water system checked
- Admixture system checked
- Load cells visually inspected
- Hoppers free from buildup
- Moisture system functioning
- No leakage
- Correct mix selected
- Calibration validity confirmed
Recommended Periodic Calibration Checklist
- Plant identification confirmed
- Calibration procedure approved
- Reference weights/equipment valid
- Hopper cleaned
- Load cells checked
- Zero checked
- Low-range point checked
- Mid-range point checked
- Upper-range point checked
- Repeatability checked
- Cement scale calibrated
- Aggregate scale calibrated
- SCM scale calibrated
- Water system calibrated
- Admixture dispenser calibrated
- Moisture sensor verified
- Results documented
- Out-of-tolerance equipment adjusted
- Recalibration completed after adjustment
- Certificate issued
- Next due date recorded
Common Batching Plant Calibration Mistakes
Checking Only One Weight
One calibration point does not prove accuracy over the full operating range.
Using Unverified Test Weights
The reference itself must be reliable.
Ignoring Zero Drift
Repeated zero correction may hide a mechanical or electrical fault.
Calibrating a Dirty Hopper
Material buildup can influence the measurement.
Ignoring Flexible Connections
Rigid or jammed connections can partially support a weighing hopper.
Checking Cement but Not Admixture
Small admixture dosing errors can cause major fresh-concrete changes.
Assuming the Water Meter Is Always Correct
Water systems also require calibration.
Confusing Moisture Correction With Water Calibration
They are two different controls.
Continuing Production After Calibration Failure
The cause should be corrected and the system verified before normal use.
Changing Mix Proportions to Compensate for Scale Error
This hides the real problem and destroys mix-design traceability.
Relationship Between Calibration and Concrete Mix Design
Consider an approved mix containing:
- cement = 380 kg/m³;
- water = 165 kg/m³;
- fine aggregate = 720 kg/m³;
- coarse aggregate = 1120 kg/m³.
The intended w/c is:
165 ÷ 380
= 0.434
If the plant actually delivers:
water = 172 kg
and cement = 370 kg
then the actual ratio becomes:
172 ÷ 370
= 0.465
Even though the approved mix design says:
0.434
the concrete actually produced is different.
This shows why:
Mix Design Accuracy Depends on Batching Accuracy
Calibration and Production Control
Calibration should form part of the plant quality system along with:
- material testing;
- mix approval;
- aggregate moisture correction;
- batch records;
- fresh-concrete testing;
- strength monitoring.
See Concrete Mix Design Approval and Production Control.
Recommended Calibration Workflow
Review Calibration Due Date
↓
Stop / Isolate Plant Safely
↓
Clean Weighing Equipment
↓
Inspect Load Cells & Connections
↓
Check Zero
↓
Apply Certified Reference Loads
↓
Record Displayed Values
↓
Calculate Error
↓
Compare With Applicable Limit
↓
Adjust / Repair if Required
↓
Repeat Test
↓
Check Repeatability
↓
Verify Water & Admixture Systems
↓
Verify Moisture Sensor
↓
Complete Calibration Report
↓
Authorize Plant for Production
Frequently Asked Questions
What Is Batching Plant Calibration?
It is the process of checking and adjusting the plant’s weighing and measuring equipment against known reference values.
Which Indian Standard Covers Concrete Batching Plants?
The current batching-plant specification is IS 4925:2023. Bureau of Indian Standards
What Is the Cement Batching Tolerance as per IS 4925:2023?
Cement, fly ash and other cementitious materials are specified within ±1% of the quantity being measured.
What Is the Aggregate Batching Tolerance?
Sand and aggregate are specified within ±2% under IS 4925:2023.
What Is the Water Batching Tolerance?
Water is specified within ±1%.
What Is the Admixture Batching Tolerance?
Chemical admixture is specified within ±3%.
How Often Should a Batching Plant Be Calibrated?
IS 4925:2023 requires calibration after installation or relocation and subsequently at least every three months of operation.
Is Daily Calibration Required?
Formal full calibration is not normally performed daily, but daily operational and zero checks are important.
Should Calibration Be Done After Plant Relocation?
Yes. IS 4925:2023 specifically requires calibration after installation or reinstallation following relocation.
Should Calibration Be Done After Load-Cell Replacement?
Yes. The affected measuring system should be recalibrated before relying on it for production.
Should the Water Measurement System Be Calibrated?
Yes. The water-measuring system should be calibrated or verified according to its design.
Where water is measured through a load-cell-based weigh hopper or weigh tank, certified standard test weights or approved reference loads can be used to calibrate the weighing system.
Where water is measured through a flow meter or volumetric system, the measuring system should be verified using an appropriate calibrated reference method.
Accurate water measurement is essential because water-measurement error directly changes the actual water-cement or water-cementitious ratio.
Does a Moisture Sensor Need Checking?
Yes. Moisture-sensor error can cause incorrect aggregate and water correction even when the weigh scales are properly calibrated.
Is Calibration the Same as Maintenance?
No. Calibration verifies measurement accuracy, while maintenance keeps equipment operating correctly. The two activities support each other.
Can Concrete Be Produced if Calibration Has Expired?
Production should follow the project’s approved quality system and applicable requirements. An expired calibration status should be resolved rather than ignored.
Can a Mix Design Be Changed to Compensate for a Scale Error?
No. The weighing equipment should be corrected and recalibrated.
Related Concrete Mix Design Resources
Concrete Mix Design Procedure as per IS 10262:2019
Concrete Mix Design Approval and Production Control
Moisture Correction in Concrete Mix Design
Cement–Admixture Compatibility in Concrete Mix Design
Fresh Concrete Density and Yield in Concrete Mix Design
Water-Cement Ratio in Concrete
Conclusion
Concrete batching plant calibration is essential for converting an approved mix design into accurately produced concrete.
A properly designed concrete mix can only perform as intended when the plant measures:
Cementitious Materials + Aggregates + Water + Admixtures
with adequate accuracy.
Under the current IS 4925:2023, the principal batching tolerances are:
Cementitious materials: ±1%
Sand and aggregate: ±2%
Water: ±1%
Chemical admixture: ±3%
The standard also requires calibration after installation or relocation and at least every three months of operation.
A good plant-calibration system should therefore follow:
Inspect → Zero → Apply Known Load → Record → Calculate Error → Adjust → Recheck → Document
Calibration should also be supported by:
- daily operational checks;
- moisture-sensor verification;
- preventive maintenance;
- production records;
- concrete quality monitoring.
The key practical principle is:
A mix design controls what should be batched; calibration confirms that the plant is actually batching it.
Engineering Note: Use the latest applicable edition of IS 4925, IS 4926, approved project specifications, equipment-manufacturer instructions and calibration procedures. Where contract requirements are more stringent than the general standard, the project requirement should govern.