 by
Designing a house for rental use requires careful planning of rooms, access, privacy, ventilation, services and future maintenance. A 60 ft × 29 ft plot provides approximately 1,740 sq ft of plot area and can be planned in different ways depending on the owner’s requirements.
The drawings shown in this article present two planning concepts:
- A two-unit rental house arrangement with similar residential units.
- An alternative three-bedroom residential house plan.
These drawings are conceptual planning references. They should not be used directly for construction without site verification, structural design, local approval and preparation of sanctioned drawings.
Page Contents
Basic Details of the Plot
| Description | Details |
|---|---|
| Plot length shown in drawing | 60 ft |
| Plot width shown in drawing | 29 ft |
| Approximate plot area | 1,740 sq ft |
| Road location shown | Right side of the drawing |
| Main planning possibilities | Two rental units or one residential house |
| Staircase location shown | Right side of the plan |
The actual building area will be less than the total plot area because of setbacks, open spaces, staircase requirements, walls, services and local building regulations.
Plan 1: Two-Unit Rental House Layout
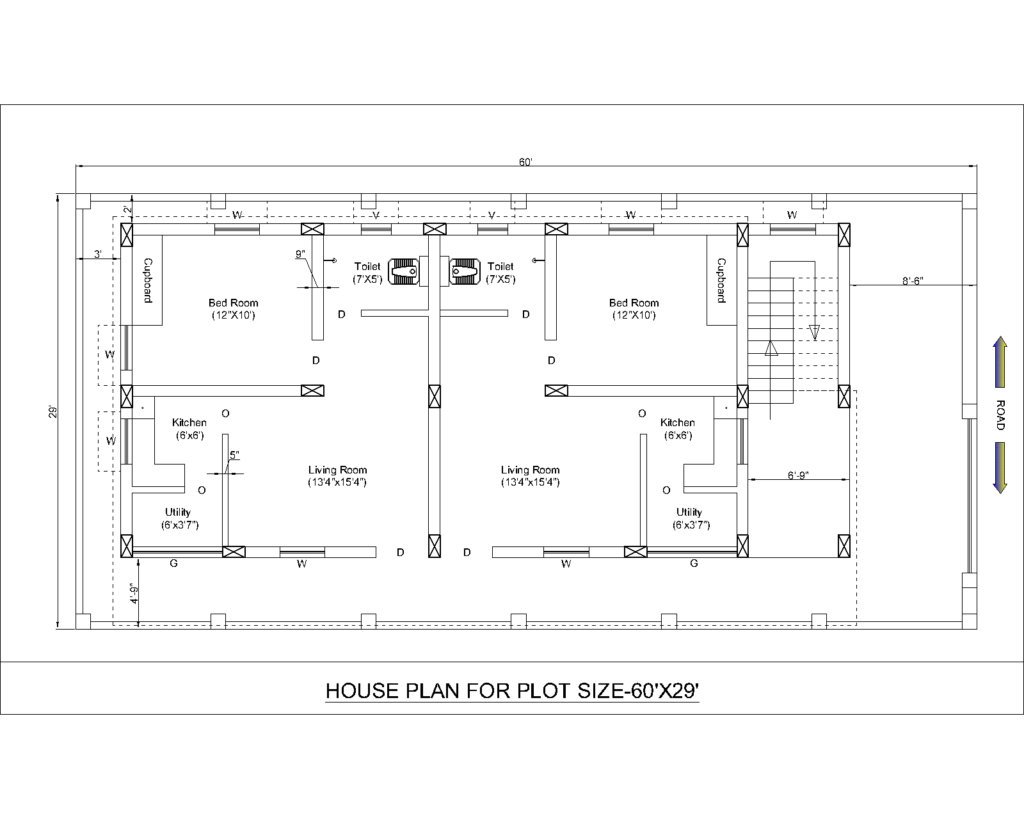
The first drawing appears to divide the plot into two similar residential portions. This type of arrangement may be useful when the owner wants to create two small rental units within one plot.
Each portion appears to include:
- One bedroom
- One living room
- One kitchen
- One toilet
- One utility area
- Cupboard or storage space
- Separate access arrangement
- A common or side staircase arrangement shown on the right
The final independence of each unit, including entry, water supply, electrical connection and drainage, must be checked by a qualified professional.
Approximate Room Sizes Shown in Each Unit
| Room | Approximate size shown |
|---|---|
| Bedroom | 12 ft × 10 ft |
| Living room | 13 ft 4 in × 15 ft 4 in |
| Kitchen | 6 ft × 6 ft |
| Toilet | 7 ft × 5 ft |
| Utility area | 6 ft × 3 ft 7 in |
The dimensions above are read from the drawing and should be verified from the original architectural plan before construction.
Advantages of the Two-Unit Rental Arrangement
A two-unit arrangement may provide the following benefits:
Separate Rental Accommodation
The drawing is arranged as two similar residential portions. This may allow the owner to rent the units separately, subject to local approval and proper access planning.
Repeated Room Arrangement
Both portions follow a similar arrangement. Repetition may simplify planning, plumbing coordination and construction supervision.
Independent Living Areas
Each unit includes its own living room, bedroom, kitchen and toilet. This can provide better privacy compared with a shared-room arrangement.
Efficient Use of the Plot
The side-by-side arrangement attempts to use the available plot width efficiently while retaining open areas and access spaces.
Utility Spaces
The utility areas shown beside the kitchens may be useful for washing, storage or service activities. Their final use should be decided according to the owner’s requirements.
Plan 2: Alternative Three-Bedroom Residential Layout
The second drawing shows an alternative residential arrangement for the same general plot dimensions. It appears to contain three bedrooms, a living room, dining room, kitchen, pooja room, two toilets and a staircase on the right side.
This option may be more suitable for one family rather than two separate rental units.
Approximate Room Sizes Shown in the Alternative Plan
| Room | Approximate size shown |
|---|---|
| Bedrooms | 12 ft × 10 ft each |
| Toilets | 7 ft × 5 ft each |
| Dining room | 14 ft 9 in × 9 ft |
| Kitchen | 10 ft 10 in × 6 ft |
| Pooja room | 4 ft × 6 ft |
| Living room | 12 ft × 10 ft |
These dimensions are approximate drawing labels and must be checked against the final architectural drawing.

Comparison of the Two Planning Concepts
| Feature | Two-unit rental concept | Three-bedroom residential concept |
|---|---|---|
| Main purpose | Separate rental accommodation | Single-family residence |
| Bedrooms | One bedroom in each unit | Three bedrooms |
| Living rooms | One living room in each unit | One living room |
| Kitchens | One kitchen in each unit | One kitchen |
| Toilets | One toilet in each unit | Two toilets |
| Dining space | Not separately shown | Separate dining room |
| Pooja room | Not separately shown | Pooja room shown |
| Privacy | Separate units may improve rental privacy | Suitable for one family |
| Services | Need careful independent service planning | Centralized family services may be simpler |
The two drawings should be treated as alternative concepts. They should not be combined without preparing a new architectural layout.
Important Planning Checks Before Construction
1. Verify the Actual Site Dimensions
Measure the plot at site and confirm the boundary dimensions. The drawing dimensions must be compared with the registered plot plan and actual site conditions.
2. Confirm Local Setback Requirements
The drawing contains boundary and open-space indications. These are not automatically approved setbacks. Confirm the required front, rear and side setbacks with the local authority.
3. Prepare a Structural Design
The drawings do not show:
- Foundation sizes
- Column sizes
- Beam sizes
- Slab thickness
- Reinforcement details
- Soil-bearing-capacity requirements
- Seismic design provisions
A structural engineer must prepare the structural drawings before construction.
4. Plan Independent Rental Services
For two rental units, consider separate or clearly measurable:
- Electricity connections
- Water supply
- Drainage lines
- Water meters
- Wastewater outlets
- Entrance access
- Maintenance access
5. Check Ventilation and Natural Light
Every bedroom, kitchen and toilet should receive suitable ventilation and natural light according to applicable local requirements.
6. Check Staircase Safety
The staircase shown on the right side must be checked for:
- Width
- Riser and tread dimensions
- Headroom
- Handrails
- Landing space
- Safe access
- Fire and emergency requirements
7. Consider Parking and Open Space
The drawing should be checked for vehicle parking, entrance movement, rainwater drainage, utility areas and future maintenance access.
8. Obtain Local Approval
Before construction, the owner should obtain approval from the relevant local authority and comply with applicable building regulations, development rules and service requirements.
Is This Plan Ready for Construction?
No. The drawings are useful for preliminary planning, but they are not complete construction drawings.
The following documents are still required:
- Site survey
- Architectural working drawings
- Structural drawings
- Foundation design
- Plumbing layout
- Electrical layout
- Drainage plan
- Elevation and section drawings
- Local approval drawings
- Soil investigation where required
Related Civil Engineering Resources
- House Construction Cost Calculator
- Essential Guide to Quantity Estimation for Residential Buildings
- Foundation in Civil Engineering
- Concrete Volume Calculator
- Civil Engineering Articles
About T Square Civil Engineering
T Square Civil Engineering provides practical civil engineering articles, construction guides, engineering calculators, laboratory-test explanations, quantity-estimation resources and IS Code-based learning materials for students, site engineers, contractors, technicians and construction professionals.
Disclaimer
The information on this website is provided for educational purposes only.
This house-plan article is a general planning reference and should not be treated as a substitute for site-specific architectural, structural or legal advice. Actual construction must be based on verified site measurements, soil conditions, approved drawings, applicable local building regulations and the recommendations of qualified architects and structural engineers.