 by
by Vastu for house construction is a traditional Indian planning approach that relates the orientation of a plot and building to the placement of rooms, entrances, open spaces, water facilities and other household functions. Many homeowners want these preferences considered while planning a new house, renovating an existing home or evaluating a residential floor plan.
A practical Vastu-oriented house should also be safe, functional, comfortable and legally approvable. Room directions must therefore be coordinated with the actual plot, road position, climate, sunlight, ventilation, privacy, structural system, plumbing, drainage, fire safety, accessibility and local building regulations.
This guide explains common Vastu preferences for different directions and rooms while showing how they can be incorporated into practical civil-engineering and architectural planning.
Important planning note: Vastu recommendations vary among traditions, consultants and regional practices. The preferences in this article are general planning references, not universal construction rules. Approved drawings, structural safety, applicable building regulations, fire and sanitation requirements, and the advice of qualified professionals must take priority.
Page Contents
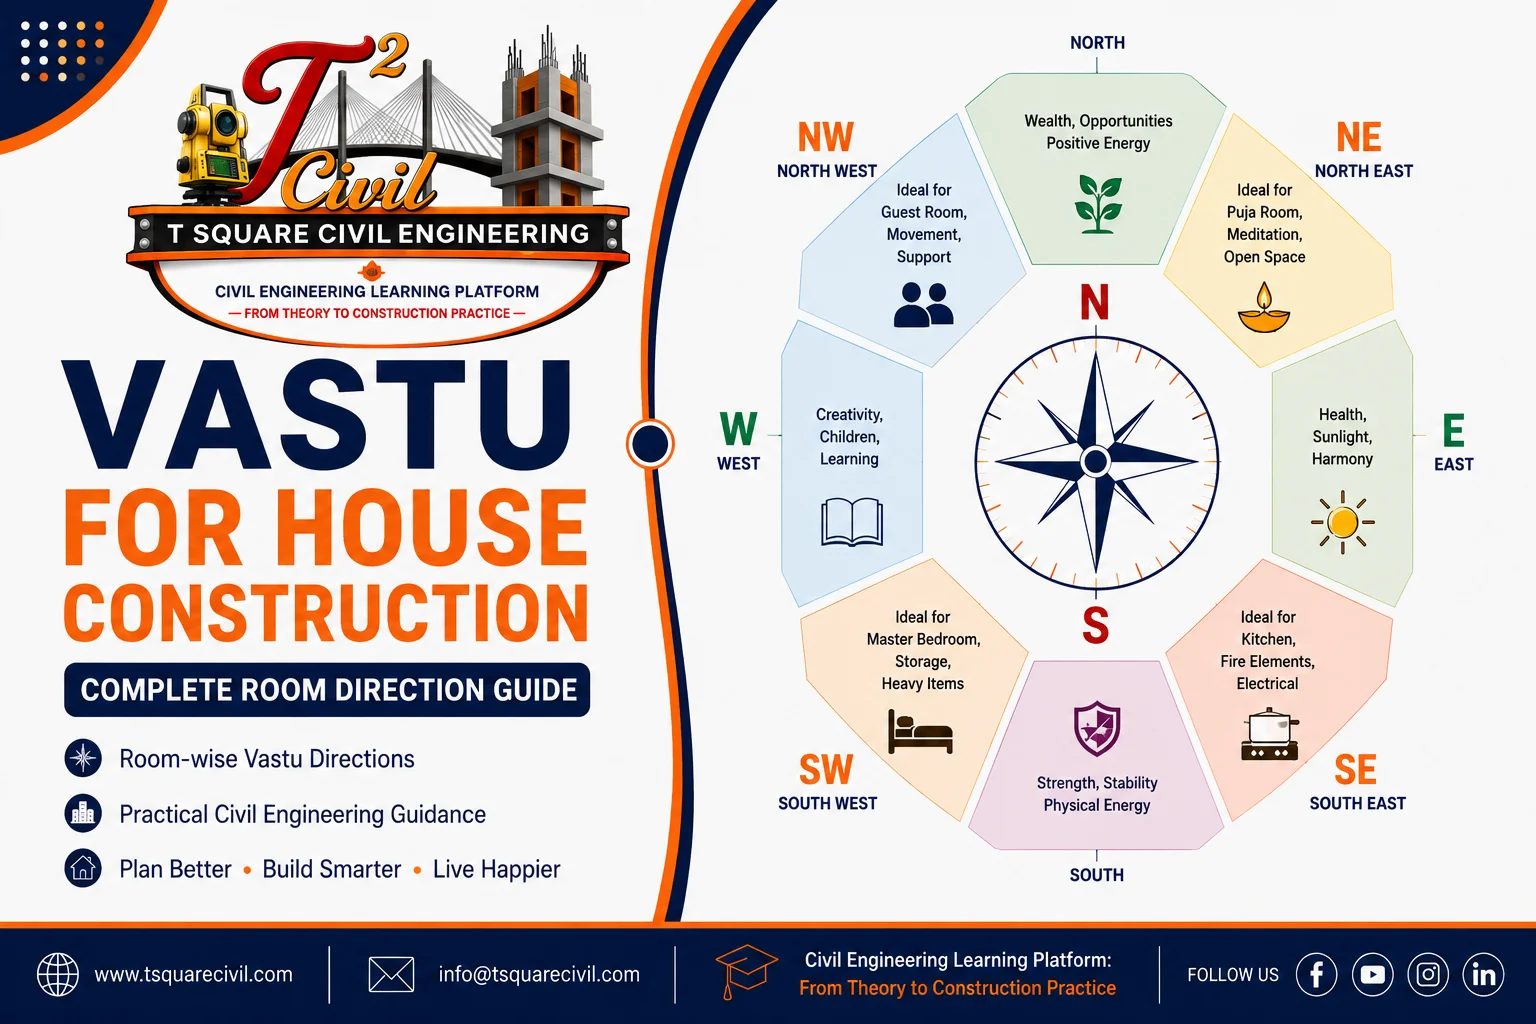
Quick Vastu Direction Chart for a House
| House component | Common traditional preference | Practical planning checks |
|---|---|---|
| Main entrance | North, East or suitable zones according to plot orientation | Road approach, security, weather protection, door clearance and accessibility |
| Living room | North, East, North-East or North-West | Daylight, cross ventilation, furniture and circulation |
| Kitchen | South-East; North-West is often considered an alternative | Exhaust, LPG/electrical safety, drainage and work arrangement |
| Master bedroom | South-West | Privacy, ventilation, furniture clearance and toilet coordination |
| Children’s bedroom | North, East, West or North-West | Study light, safety, storage and ventilation |
| Guest bedroom | North-West | Privacy, toilet access and circulation |
| Puja or meditation space | North-East | Quiet location, cleanliness, access and ventilation |
| Toilet or bathroom | West, North-West or other suitable peripheral zones | Waterproofing, drainage, ventilation and plumbing shafts |
| Staircase | South, West or South-West; suitability depends on plan | Safe dimensions, structural support, landings, headroom and handrails |
| Study area | North, East or North-East | Daylight without glare, artificial lighting and data points |
| Underground water tank | North or North-East in some traditions | Foundation clearance, waterproofing, contamination control and maintenance |
| Overhead water tank | West, South or South-West in some traditions | Structural capacity, load path, anchorage, access and overflow drainage |
| Parking | Varies with road and plot | Gate width, turning, column locations and pedestrian safety |
| Open space | Often more toward North and East | Mandatory setbacks, ventilation, daylight and stormwater drainage |
The table is a starting point. A room should not be forced into a preferred direction if that produces unsafe circulation, inadequate ventilation, poor sanitation or a violation of local rules.
Understanding the Eight Directions
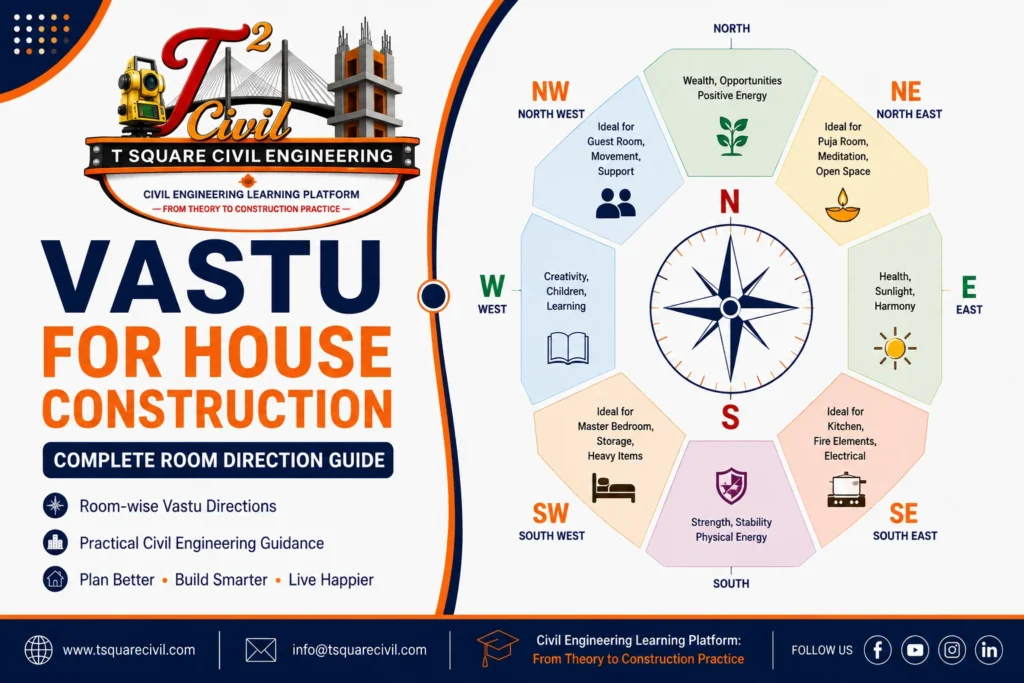
Vastu planning commonly divides a plot or house into eight directional zones:
- North
- North-East
- East
- South-East
- South
- South-West
- West
- North-West
The centre of the house is also traditionally considered important. To identify directions correctly, use a reliable site survey, approved layout or calibrated compass and relate it to the actual plot boundaries. Do not assume that the top of a marketing plan is automatically North.
North
North is traditionally associated with prosperity and opportunity. Living spaces, suitable entrances, windows or open areas may be planned in northern zones when they work with the plot.
Window placement should also consider climate, privacy, security, neighbouring buildings and cross ventilation.
North-East
The North-East is traditionally important for quiet, open or light-use functions. A puja space, meditation area, garden or open zone is commonly preferred here. Some traditions also associate this zone with water facilities.
Any underground tank or water feature must also be checked for foundation clearance, groundwater conditions, waterproofing, safe access, plumbing and drainage.
East
East is traditionally associated with sunrise and is often preferred for entrances, openings or living areas.
Morning daylight can be useful, but openings should still be designed for privacy, rain protection, heat control, security and the local climate.
South-East
South-East is traditionally associated with the fire element and is therefore widely preferred for kitchens.
The kitchen must also provide adequate exhaust, safe electrical and LPG arrangements, suitable working clearances, proper drainage and convenient appliance points.
South
Southern areas are often used for bedrooms, storage, stairs or other relatively enclosed functions. In warm climates, southern walls and openings may require suitable shading and heat-control measures.
South-West
South-West is traditionally treated as a stable or heavier zone. The master bedroom, storage and other relatively fixed functions are commonly located here.
The term “heavier zone” should not be interpreted as permission to place structural loads without design. Columns, walls, tanks and other loads must follow the approved structural system.
West
West-facing surfaces can receive strong afternoon sunlight. Shading devices, suitable glazing, insulation, wall construction and ventilation may be required to control heat gain.
North-West
North-West is traditionally associated with movement and temporary occupation. Guest bedrooms, utilities, certain toilet arrangements or circulation spaces are commonly considered in this zone.
Priority Order for Practical Vastu House Planning
When every traditional preference cannot be satisfied, use the following planning priority:
- Structural safety and stability.
- Applicable building and development regulations.
- Fire and emergency safety.
- Sanitation, drainage and water-supply requirements.
- Daylight and ventilation.
- Safe and convenient circulation.
- Accessibility and user needs.
- Privacy, climate response and thermal comfort.
- Vastu preferences.
This order is particularly important for small plots, row houses, apartments, irregular plots and renovation projects.
Vastu for the Main Entrance
The main entrance is one of the most discussed elements of house Vastu. North- and east-oriented zones are frequently preferred, although the suitable entrance position depends on the complete plot and the Vastu system being followed.
The entrance must also be planned according to:
- Road location and approach.
- Plot dimensions and mandatory setbacks.
- Parking and gate position.
- Staircase and internal circulation.
- Security and visibility.
- Rain and sun protection.
- Door-opening clearance.
- Comfortable movement of furniture.
- Accessibility requirements.
- Local building regulations.
Practical Main-Door Checklist
The entrance should:
- Open without obstructing a passage or staircase.
- Provide adequate clear width and headroom.
- Have a safe, level and well-drained approach.
- Be adequately lit.
- Be protected from direct rain where necessary.
- Provide secure locking and visibility.
- Avoid conflicts with vehicle movement.
Vastu for the Living Room
North, East, North-East and North-West are commonly considered for living rooms, depending on the entrance and overall plan.
A practical living room should provide:
- Adequate daylight.
- Cross ventilation where possible.
- Comfortable seating and furniture clearance.
- Controlled access from the entrance.
- Convenient connection to the dining area.
- Electrical, television and data points.
- Privacy from bedrooms and toilets.
- Safe circulation without narrow obstructions.
Vastu for the Master Bedroom
South-West is commonly preferred for the master bedroom. Other zones can be used when the plot, ventilation or internal layout makes them more suitable.
The room should primarily provide:
- Privacy.
- Adequate floor area.
- Daylight and ventilation.
- Space around the bed.
- Wardrobe clearance.
- Convenient electrical points.
- Safe access to an attached toilet, where provided.
- Protection from excessive traffic or household noise.
Vastu for Children’s Bedroom
North, East, West and North-West are commonly considered for children’s bedrooms, depending on the house plan.
Practical requirements include:
- Safe windows and electrical installations.
- Adequate daylight without excessive glare.
- Comfortable study space.
- Good ventilation.
- Storage and furniture clearance.
- Separation from noisy service areas where possible.
Vastu for a Guest Bedroom
North-West is frequently preferred for a guest bedroom. The room should be well ventilated, sufficiently private, conveniently accessible and reasonably close to a bathroom.
Vastu for the Kitchen
South-East is the most widely preferred kitchen direction in traditional Vastu planning. North-West is often treated as an alternative when South-East cannot be used.
Ventilation and Exhaust
- Provide a suitable window, exhaust fan or chimney.
- Discharge cooking fumes safely to the exterior.
- Avoid exhausting fumes into an area where they can re-enter another room.
Water and Drainage
- Provide a properly connected sink.
- Maintain an appropriate drainage arrangement.
- Keep plumbing accessible for repair.
- Prevent leakage into walls, cabinets and adjoining rooms.
Electrical Planning
- Provide correctly rated points for the refrigerator, chimney, microwave and other appliances.
- Keep electrical fittings appropriately separated from wet areas.
- Provide proper earthing and protective devices according to the electrical design.
LPG and Fire Safety
- Follow the appliance and LPG supplier’s safety instructions.
- Maintain ventilation and safe working clearances.
- Keep combustible finishes away from direct flames and hot surfaces.
- Ensure that gas pipes, regulators and cylinders remain accessible for inspection.
The cooking area, sink, refrigerator, storage and worktop should be coordinated for safe and convenient movement.
Vastu for the Puja Room
North-East is traditionally preferred for a puja or meditation space. When a separate room is unavailable, a clean and quiet niche may be incorporated into another suitable area.
The space should be:
- Clean and dry.
- Easily accessible.
- Properly ventilated where required.
- Protected from water leakage.
- Located without obstructing circulation.
- Coordinated sensitively with nearby toilet walls and plumbing.
A separate puja room is a personal planning choice and is not a civil-engineering requirement.
Vastu for Toilets and Bathrooms
West, North-West and certain peripheral southern zones are commonly considered, although preferences vary among Vastu traditions.
The technical planning of a toilet is especially important. It should provide:
- Reliable waterproofing with properly treated junctions.
- Adequate floor slope toward the drain.
- Floor traps and properly designed soil and waste connections.
- Natural or mechanical ventilation.
- Accessible plumbing shafts or service routes.
- Safe electrical fittings for wet conditions.
- Suitable threshold and finished-floor levels to control water escape.
- Maintenance access without damaging major finishes.
Toilet locations should be coordinated vertically in multistorey houses where practical. Randomly shifting toilets between floors can produce difficult pipe routes, leakage risks and maintenance problems.
Vastu for Staircases
South, West and South-West are commonly preferred for staircases. North-West may also be considered in some layouts.
A staircase must be designed according to the applicable building requirements and user needs. Check:
- Clear stair width.
- Riser height and tread depth.
- Number and consistency of steps.
- Landing dimensions.
- Headroom.
- Handrails and guarding.
- Slip resistance.
- Lighting and ventilation.
- Structural support.
- Safe connection to entrances, rooms and terraces.
- Emergency egress requirements where applicable.
Traditional preferences about the direction of ascent should never cause unsafe step proportions, inadequate headroom or an obstructed escape route.
Vastu for the Dining Room
The dining area should have a practical relationship with the kitchen, living room and hand-washing facilities. Northern, eastern or western zones may be considered depending on the layout.
Provide enough space for the dining table, chair movement, serving circulation and access to adjacent rooms.
Vastu for a Study Room or Home Office
North, East and North-East are commonly preferred for study areas.
The room should also provide:
- Daylight without glare on books or screens.
- Suitable artificial lighting.
- Comfortable ventilation.
- Electrical and data points.
- Quiet working conditions.
- Ergonomic furniture space.
Vastu for Windows and Ventilation
Traditional Vastu often gives importance to openings in northern and eastern directions. However, window design must respond to the actual climate and surroundings.
Check:
- Sun path and heat gain.
- Prevailing wind and cross ventilation.
- Rain exposure.
- Daylight.
- Privacy and security.
- Adjacent buildings and boundary walls.
- Mosquito and insect protection where required.
- Local rules for habitable-room ventilation.
On compact plots where an external wall cannot legally or practically contain a window, suitable alternatives may include an approved ventilation shaft, courtyard, skylight or mechanical exhaust.
These options serve different purposes: a fixed skylight provides daylight but not ventilation, while mechanical exhaust provides air extraction but not daylight and requires a suitable replacement-air path. The selected arrangement must satisfy the applicable requirements for the room.
Vastu for Underground and Overhead Water Tanks
Underground Water Tank
Northern or North-Eastern zones are preferred in some Vastu traditions.
Before selecting the location, check:
- Clearance from foundations.
- Soil and groundwater conditions.
- Structural design of the tank.
- Waterproofing and water-tightness.
- Safe access for cleaning.
- Inlet, outlet, overflow and washout arrangements.
- Separation from contamination sources.
- Interaction with vehicle loads and underground services.
Overhead Water Tank
Western, southern or South-Western zones are commonly suggested in some Vastu practices. The final position must follow the structural design and provide a clear load path to the supporting beams, walls or columns.
One litre of water has a mass of approximately one kilogram. Therefore, 1,000 litres of stored water has a mass of approximately 1,000 kg, excluding the tank’s self-weight, supporting structure and other design actions.
The engineer should verify:
- Tank capacity and operating water level.
- Supporting-member capacity.
- Concentrated and distributed loads.
- Anchorage and stability.
- Seismic and wind requirements where applicable.
- Waterproofing and leakage control.
- Overflow and drainage.
- Safe maintenance access.
Do not place a tank on a roof slab merely because a direction is considered favourable.
Vastu for Septic Tanks
Recommendations for septic-tank direction vary. Sanitation and environmental requirements must control the final location.
Consider:
- Local approval requirements.
- Soil and groundwater conditions.
- Required separation from drinking-water sources and buildings.
- Accessibility for desludging.
- Ventilation and odour control.
- Inlet and outlet levels.
- Drainage or approved disposal arrangements.
- Structural safety under soil and vehicle loads.
- Flooding risk.
The septic system should be designed for the expected occupancy and site conditions by an appropriately qualified professional.
Vastu for Borewells and Water Sources
North-East is traditionally preferred for water sources. However, a borewell location must be based on:
- Groundwater availability and hydrogeology.
- Water quality.
- Applicable permissions.
- Safe separation from septic systems, drains and other contamination sources.
- Access for drilling and maintenance.
- Protection of foundations and underground utilities.
A directional preference cannot confirm groundwater availability or water quality.
Vastu and Plot Slope
Traditional Vastu may prefer particular directions for the general slope of a plot. Civil-engineering grading must ensure that stormwater moves safely away from the building and does not create ponding, erosion or a nuisance on neighbouring property.
Coordinate:
- Finished ground levels.
- Plinth level.
- Road and drain levels.
- Surface runoff.
- Rainwater pipes and recharge provisions.
- Site entrances.
- Foundation depth.
- Flood risk.
The finished site should prevent rainwater from entering the house regardless of directional preference.
Vastu for Parking
Parking placement depends strongly on the road, gate, plot width and structural grid. Traditional preferences may be considered after confirming:
- Vehicle size and turning path.
- Gate width.
- Column and wall positions.
- Ramp slope, where applicable.
- Pedestrian safety.
- Clearance from the main entrance.
- Drainage.
- Visibility while entering the road.
Vehicle movement and safe access should take priority over forcing the parking bay into an unsuitable zone.
Vastu for Open Spaces and Setbacks
Traditional planning often gives greater importance to open space toward North and East. Open space can support daylight, ventilation, landscaping and rainwater management, but its dimensions must follow local development regulations.
Do not reduce a mandatory setback to achieve an internal room-direction preference. Setbacks may be required for daylight, ventilation, fire access, services, privacy and maintenance.
Vastu for Different Facing Houses
The facing of a house is commonly identified by the direction faced while moving out through the main entrance. Local Vastu practice may use more detailed entrance-zone classifications.
North-Facing House
North-facing houses are often preferred in Vastu planning. The entrance, living space, parking and internal circulation should still be evaluated as a complete plan.
East-Facing House
East-facing houses are popular because of traditional preferences and access to morning sunlight. Shading, privacy and rain protection remain necessary.
South-Facing House
A south-facing house is not automatically unsuitable. A well-planned south-facing house can provide safe circulation, comfortable rooms and appropriate daylight and ventilation. The entrance, shading and internal zoning should be resolved for the actual plot.
West-Facing House
A west-facing house can also be planned effectively. Give particular attention to afternoon heat, shading devices, glazing, wall construction, ventilation and entrance protection.
The direction label alone does not determine the quality of a house. The complete plan is more important.
Vastu for 1BHK, 2BHK and 3BHK Houses
1BHK House
In a compact 1BHK, first establish safe circulation, ventilation, kitchen and toilet services, and furniture space. Apply directional preferences without making rooms unusably small.
2BHK House
A 2BHK normally requires coordinated space for the living room, kitchen, two bedrooms, toilet facilities, storage and possibly parking or a utility area.
Avoid placing all preferred functions in one zone while leaving other rooms without suitable openings.
3BHK House
A possible traditional zoning approach is:
- Living room: North- or East-oriented zone.
- Kitchen: South-East; North-West as an alternative in some traditions.
- Master bedroom: South-West.
- Children’s bedroom: North, East, West or North-West, depending on the plan.
- Guest bedroom: North-West.
- Puja area: North-East.
- Toilets: Suitable peripheral zones coordinated with plumbing.
- Staircase: Suitable southern or western zone.
These are planning preferences, not fixed room positions. The plot, structural grid, services and regulations may require a different arrangement.
Vastu for Small and Irregular Plots
It is often impossible to satisfy every traditional preference on a small, narrow, corner or irregular plot.
Protect the following essentials first:
- Legal setbacks and permissible construction area.
- Safe foundation and structural layout.
- Habitable-room daylight and ventilation.
- Kitchen exhaust and toilet ventilation.
- Plumbing and drainage routes.
- Safe stairs and exits.
- Parking and pedestrian access.
- Privacy and usable furniture space.
Avoid excessive offsets in walls and columns merely to align every room with a preferred zone. Irregular structural grids can increase cost, complicate formwork and produce inefficient spaces.
Vastu for Apartments and Existing Houses
Apartment owners generally cannot change the plot orientation, structural frame, shafts, external openings or common circulation.
For an existing house:
- Do not remove or cut a wall before confirming whether it is structural.
- Do not cut beams, columns or slabs.
- Do not relocate a toilet or kitchen without checking drainage levels, waterproofing and ventilation.
- Do not add an overhead tank without structural verification.
- Do not block windows, ventilation shafts or required exits.
- Obtain approval for alterations where required.
Furniture placement, lighting, storage and room use can often be adjusted more safely than the building structure.
Vastu and Civil Engineering: What Takes Priority?
| Vastu preference | Civil-engineering or planning requirement |
|---|---|
| Preferred room direction | Functional layout, daylight, ventilation and privacy |
| Preferred entrance zone | Road access, security, weather protection and accessibility |
| Kitchen in South-East | Fire safety, exhaust, drainage and electrical/LPG safety |
| Toilet in a peripheral zone | Waterproofing, drainage, ventilation and service access |
| Staircase in South or West | Safe geometry, headroom, landings, handrails and structural design |
| Underground tank in North-East | Foundation clearance, sanitation, waterproofing and maintenance |
| Overhead tank in a heavier zone | Verified load path, structural capacity and safe access |
| Open space toward North or East | Statutory setbacks, fire access, daylight and drainage |
| Preferred plot slope | Safe stormwater flow, plinth protection and flood control |
Vastu can be incorporated when it does not conflict with essential safety, performance and regulatory requirements.
Step-by-Step Process for Planning a Vastu-Oriented House
Step 1: Confirm the Plot Information
Record the surveyed plot dimensions, North direction, road position, adjacent properties, levels and services.
Step 2: Check Development Controls
Confirm setbacks, permissible floor area, height, parking, access, ventilation and other local requirements.
Step 3: Establish the Structural and Service Logic
Consider the foundation system, column or wall layout, staircase, plumbing shafts, drainage outlet, water storage and electrical or service spaces.
Step 4: Prepare Functional Zoning
Arrange public, private and service areas according to family needs, circulation, privacy and accessibility.
Step 5: Apply Vastu Preferences
Place rooms within suitable directional zones wherever doing so remains practical and compliant.
Step 6: Check Climate and Comfort
Review sun exposure, shading, daylight, cross ventilation, rain protection and heat gain.
Step 7: Coordinate the Drawings
Architectural, structural and service drawings must agree before construction begins.
Step 8: Obtain Required Approvals
Submit the final plan to the applicable authority and obtain the professional approvals required for the project.
Common Vastu Planning Mistakes
- Deciding room directions before checking the road, setbacks and plot dimensions.
- Forcing a kitchen or toilet into a zone without practical ventilation or drainage.
- Moving columns or walls without structural coordination.
- Placing an overhead tank without checking the supporting structure.
- Ignoring afternoon heat in west-facing rooms.
- Reducing windows or open space to satisfy a rigid internal arrangement.
- Using a generic online plan without checking local regulations.
- Treating every north-, south-, east- or west-facing house as identical.
- Relocating wet areas during renovation without waterproofing and plumbing design.
- Trying to satisfy every preference at the expense of safety and usability.
Practical Vastu House-Planning Checklist
- North direction and plot boundaries have been verified.
- Road level, drainage and plot slope have been checked.
- Mandatory setbacks and approval requirements are satisfied.
- Rooms have adequate daylight and ventilation.
- Kitchen exhaust and safety provisions are coordinated.
- Toilets have waterproofing, drainage and ventilation.
- Stair dimensions, headroom, landings and handrails are safe.
- Water tanks are structurally and hygienically suitable.
- Septic tank or borewell locations meet applicable requirements.
- Parking and pedestrian routes are safe.
- Structural columns, beams and walls are coordinated with the plan.
- Electrical and plumbing services are accessible for maintenance.
- Vastu preferences have been incorporated without compromising essential requirements.
Frequently Asked Questions
1. Is an east-facing house the only favourable option?
No. North-, south-, east- and west-facing houses can all be planned effectively. Entrance placement, internal zoning, climate response and the overall layout matter more than the direction label alone.
2. Is a south-facing house always unsuitable?
No. A south-facing plot can accommodate a safe, functional and Vastu-oriented home when the entrance, rooms, shading and circulation are planned for the actual site.
3. Which direction is commonly preferred for a kitchen?
South-East is the most common traditional preference, while North-West is often considered an alternative. Exhaust, fire safety, drainage and working clearances remain essential.
4. Which direction is commonly preferred for a master bedroom?
South-West is commonly preferred. The final room must also provide privacy, ventilation, daylight and practical furniture space.
5. Can a toilet be constructed in any direction?
Traditional preferences vary, but every toilet must have safe drainage, waterproofing, ventilation and service access. The final position should be coordinated with the plumbing layout and applicable rules.
6. Can an overhead water tank be placed according to Vastu alone?
No. Tank placement must be verified by the structural engineer. The water, tank, support and relevant design actions can impose substantial loads on the structure.
7. What should be prioritised on a small plot?
Prioritise structural safety, legal setbacks, ventilation, daylight, sanitation, safe circulation and usable space. Apply Vastu preferences within those constraints.
8. Can Vastu changes be made in an existing house?
Non-structural changes may be possible, but structural walls, beams, columns, slabs, shafts, fire systems and common services should not be altered without professional review and any required approval.
9. Does a Vastu plan replace architectural or structural drawings?
No. A Vastu layout expresses planning preferences. Construction requires coordinated architectural, structural and service drawings prepared and approved as applicable.
Conclusion
Vastu for house construction can be incorporated as a traditional planning preference when it is coordinated with the actual site and the practical requirements of a safe home.
The most useful approach is not to force every room into a fixed direction, but to balance directional preferences with structural safety, building regulations, climate, daylight, ventilation, sanitation, accessibility, privacy and family needs.
A well-planned house should therefore be both Vastu-conscious and technically workable.
T Square Civil Engineering
T Square Civil Engineering provides practical civil engineering information covering construction methods, quantity calculations, building planning and engineering concepts for students, site engineers, contractors and homeowners.
Disclaimer
The Vastu guidelines discussed in this article are based on traditional Vastu Shastra principles and are provided for general educational and planning reference. Vastu preferences may vary according to the site, plot orientation, building layout and regional practices. For actual house construction, Vastu planning should be considered along with architectural planning, structural design, soil conditions, ventilation, natural lighting, drainage, fire safety, building bye-laws and applicable local regulations. For project-specific requirements, consultation with a qualified architect or civil/structural engineering professional is recommended.